


From Fixer-Upper to Family Haven: A Kitchen Designed for Living
When Misha and her family purchased their 50-year-old home, they saw more than dated finishes and closed-off rooms, they saw potential. What was once a dark, enclosed kitchen separated by an old archway has been transformed into a bright, welcoming space that sits at the heart of the home.
With a vision to blend contemporary design with traditional character, Misha set out to create a kitchen that felt warm, connected and lived in. Natural light became a priority, while thoughtful design choices ensured the space would be both beautiful and practical for everyday family life.

Balancing Style with Practicality
Like many homeowners, budget played an important role throughout the renovation journey. Rather than compromising on the warm timber aesthetic she loved, Misha discovered Nevada from Innovus Decorative Products, allowing her to achieve the natural wood look without the cost of solid timber.
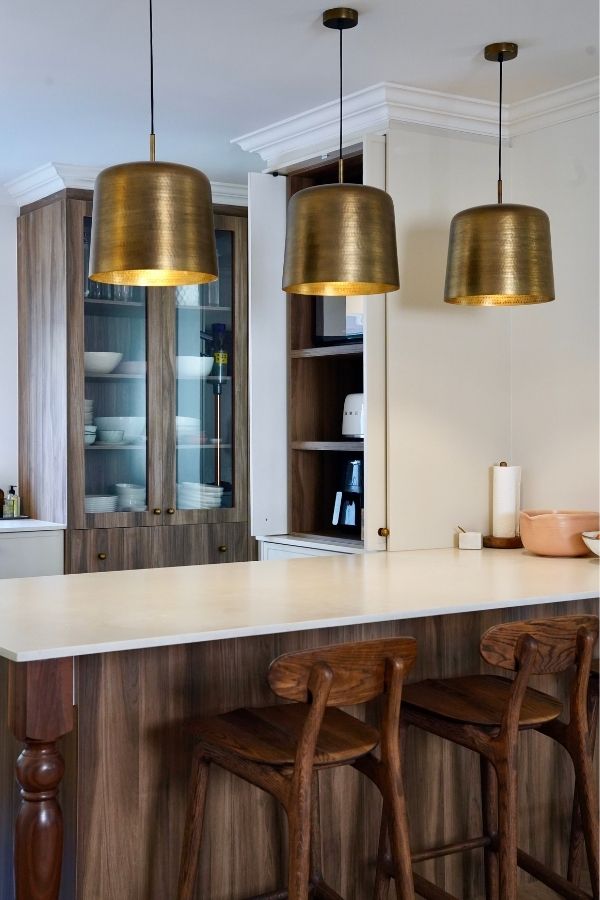
Combined with painted modern shaker cabinetry, Caesarstone Cloudburst Concrete worktops and antique brass hardware, the result is a kitchen that feels timeless rather than trend-driven. A burgundy stove adds personality and warmth, while decorative touches such as wooden boards, candles, flowers and books create a space that truly feels like home.
“My favourite thing is lighting a candle, putting on a podcast and cooking a meal for my family.”
Thoughtful Materials that Add Warmth
For Misha, material selection wasn’t only about appearance, it was about creating depth and character throughout the space.
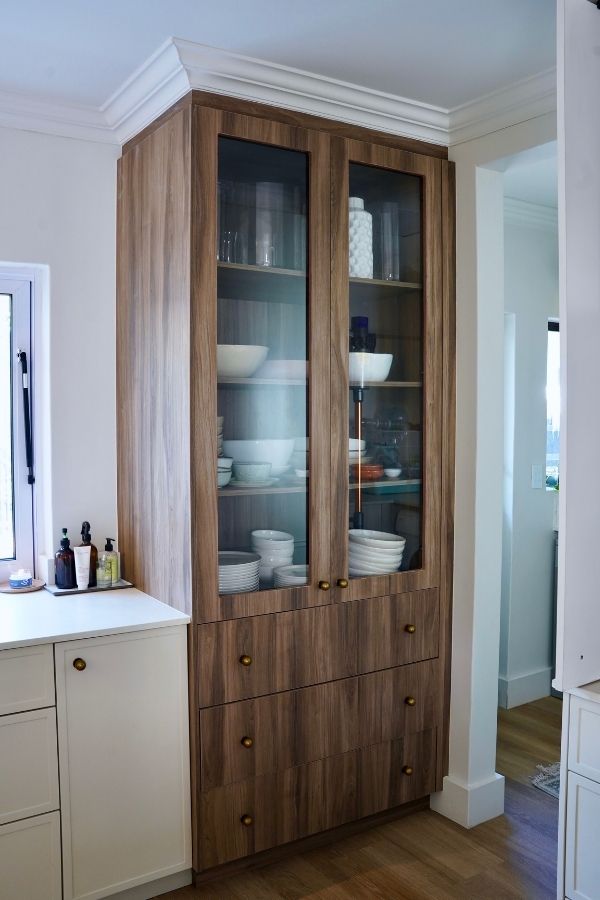
The Nevada was used to create a striking glass-front display cabinet and seamlessly conceal a hidden pantry, introducing texture and visual interest without overwhelming the design.
Inside the cabinetry, Cotton from our Innovus Decorative Products provided a subtle warmth that white interiors simply couldn’t achieve.
“The Cotton boards make the cupboards feel cosy and considered, while the Nevada adds depth, texture and mood throughout the kitchen.”

Designed Around Everyday Living
Every detail of the kitchen was carefully planned long before construction began.
From the large gas-strut window that opens onto the kitchen garden, to the multifunctional peninsula where the family eats together, does homework and spends time connecting, every feature was designed with purpose.
The renovation also prioritised smart storage solutions, including:
- A concealed pantry with motion-sensor lighting
- An appliance garage to keep countertops clutter-free
- Dedicated drawers for spices, charging devices, water bottles and even the family cat’s essentials
- Integrated recycling and refuse bins
- A beautifully planned scullery with laundry storage and charging stations for household appliances
The result is a kitchen that works just as hard as it looks good.
Built for Family Life
Despite constant use by a busy family with two young boys, and even surviving an unexpected flood shortly after completion, the kitchen continues to perform beautifully.
The carefully selected materials have proven durable enough for everyday living while maintaining the look and feel that first inspired the renovation.


More Than a Beautiful Kitchen
While friends and family have admired the transformation, it’s the everyday moments that make the space truly special.
One of Misha’s favourite memories is sharing meals around the counter with close friends, the large window open on a warm evening while enjoying good food and conversation.
Reflecting on the project, she finds it impossible to choose a single favourite feature.
“A kitchen is like a salad, it comes together through the careful balance of all the flavours and components. I can’t single out one favourite thing, but together it all feels like magic for our little family.”
This renovation is a reminder that great design isn’t simply about aesthetics. It’s about creating spaces that bring people together, support everyday life and become the backdrop for lasting memories.